18492 NW 24th St
18492 NW 24th St
18492 NW 24th St
18492 NW 24th St
18492 NW 24th St
18492 NW 24th St
18492 NW 24th St
18492 NW 24th St
18492 NW 24th St
18492 NW 24th St
18492 NW 24th St
18492 NW 24th St
18492 NW 24th St
18492 NW 24th St
18492 NW 24th St
18492 NW 24th St
18492 NW 24th St
18492 NW 24th St
18492 NW 24th St
18492 NW 24th St
18492 NW 24th St
18492 NW 24th St
18492 NW 24th St
18492 NW 24th St
18492 NW 24th St
18492 NW 24th St
18492 NW 24th St
18492 NW 24th St
18492 NW 24th St
18492 NW 24th St
18492 NW 24th St
18492 NW 24th St
18492 NW 24th St
18492 NW 24th St
18492 NW 24th St
18492 NW 24th St
18492 NW 24th St
18492 NW 24th St
18492 NW 24th St
18492 NW 24th St
18492 NW 24th St
18492 NW 24th St
18492 NW 24th St
18492 NW 24th St
18492 NW 24th St
18492 NW 24th St
18492 NW 24th St
18492 NW 24th St
18492 NW 24th St
18492 NW 24th St
18492 NW 24th St
18492 NW 24th St
18492 NW 24th St
18492 NW 24th St
18492 NW 24th St
18492 NW 24th St
18492 NW 24th St
18492 NW 24th St
18492 NW 24th St
18492 NW 24th St
18492 NW 24th St
18492 NW 24th St
18492 NW 24th St
18492 NW 24th St
18492 NW 24th St
18492 NW 24th St
18492 NW 24th St
18492 NW 24th St
18492 NW 24th St
18492 NW 24th St
18492 NW 24th St
18492 NW 24th St
18492 NW 24th St
18492 NW 24th St
18492 NW 24th St
18492 NW 24th St
18492 NW 24th St
18492 NW 24th St
18492 NW 24th St
18492 NW 24th St
SEE ALL PHOTOS
18492 NW 24th St
18492 NW 24th St
18492 NW 24th St
18492 NW 24th St
18492 NW 24th St
18492 NW 24th St
18492 NW 24th St
18492 NW 24th St
18492 NW 24th St
18492 NW 24th St
18492 NW 24th St
18492 NW 24th St
18492 NW 24th St
18492 NW 24th St
18492 NW 24th St
18492 NW 24th St
18492 NW 24th St
18492 NW 24th St
18492 NW 24th St
18492 NW 24th St
18492 NW 24th St
18492 NW 24th St
18492 NW 24th St
18492 NW 24th St
18492 NW 24th St
18492 NW 24th St
18492 NW 24th St
18492 NW 24th St
18492 NW 24th St
18492 NW 24th St
18492 NW 24th St
18492 NW 24th St
18492 NW 24th St
18492 NW 24th St
18492 NW 24th St
18492 NW 24th St
18492 NW 24th St
18492 NW 24th St
18492 NW 24th St
18492 NW 24th St
18492 NW 24th St
18492 NW 24th St
18492 NW 24th St
18492 NW 24th St
18492 NW 24th St
18492 NW 24th St
18492 NW 24th St
18492 NW 24th St
18492 NW 24th St
18492 NW 24th St
18492 NW 24th St
18492 NW 24th St
18492 NW 24th St
18492 NW 24th St
18492 NW 24th St
18492 NW 24th St
18492 NW 24th St
18492 NW 24th St
18492 NW 24th St
18492 NW 24th St
18492 NW 24th St
18492 NW 24th St
18492 NW 24th St
18492 NW 24th St
18492 NW 24th St
18492 NW 24th St
18492 NW 24th St
18492 NW 24th St
18492 NW 24th St
18492 NW 24th St
18492 NW 24th St
18492 NW 24th St
18492 NW 24th St
18492 NW 24th St
18492 NW 24th St
18492 NW 24th St
18492 NW 24th St
18492 NW 24th St
18492 NW 24th St
18492 NW 24th St
Sold

18492 NW 24th St

18492 NW 24th St, Pembroke Pines, FL 33029

$885,000
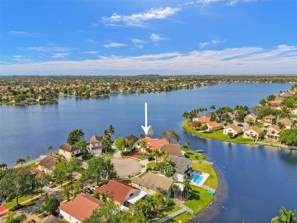
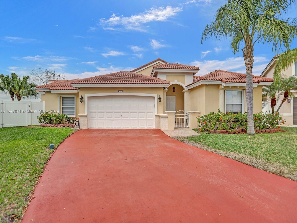
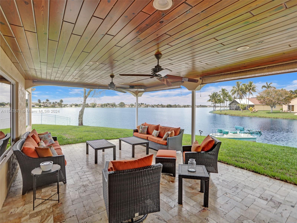
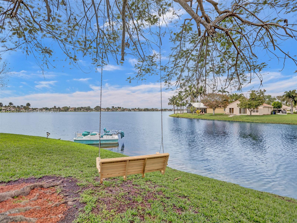
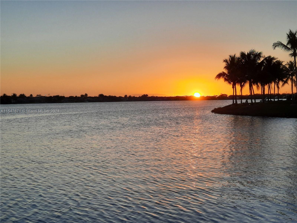
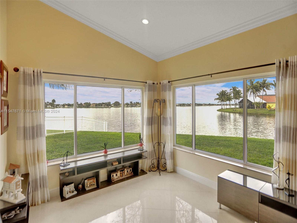
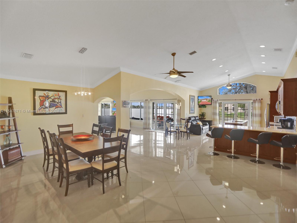
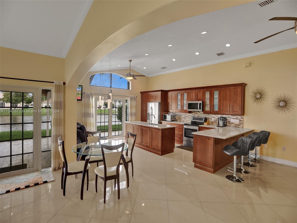
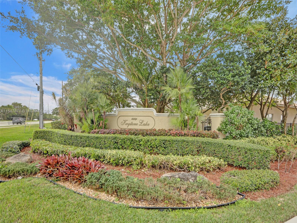
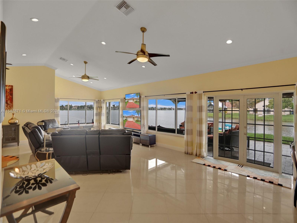
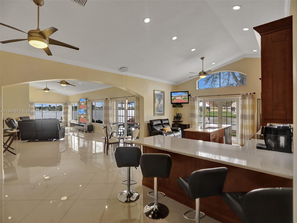
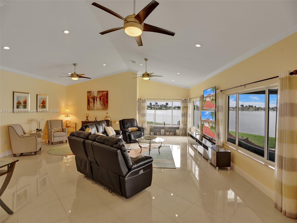
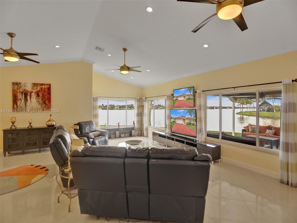
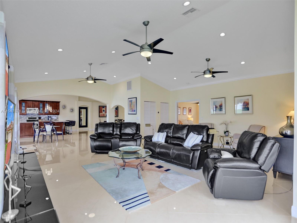
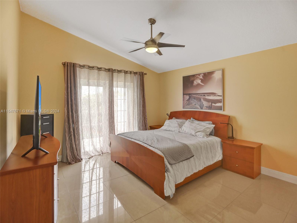
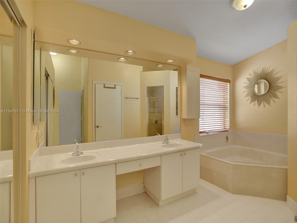
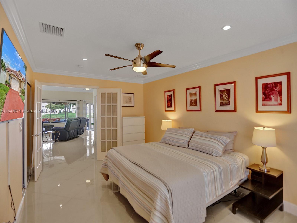
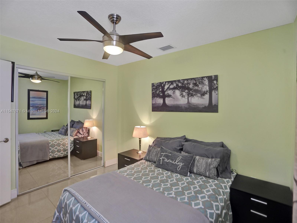
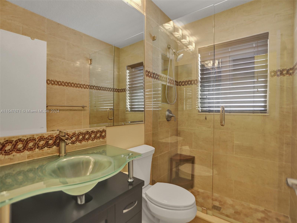
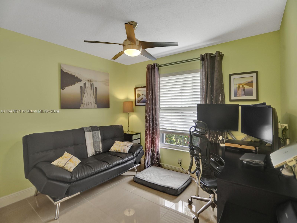
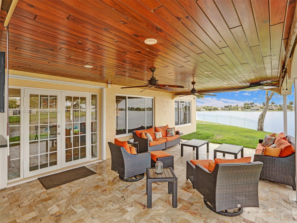
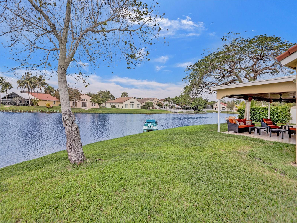
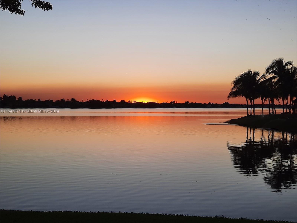
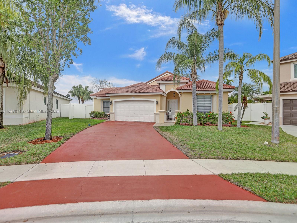
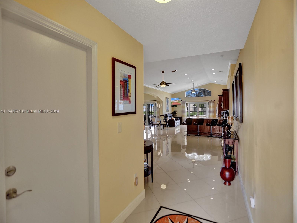
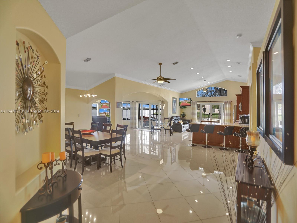
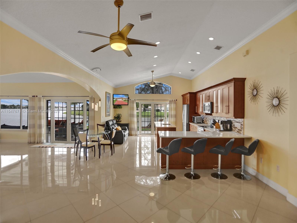
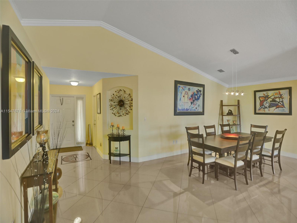
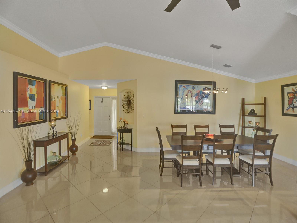
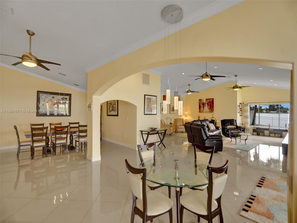
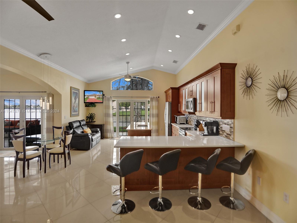
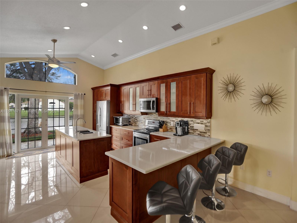
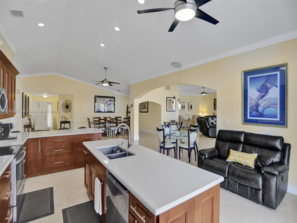
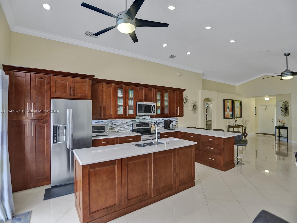
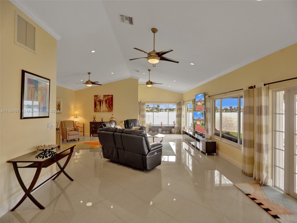
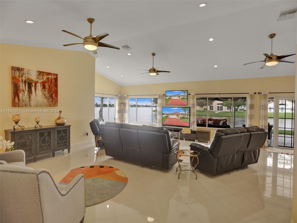
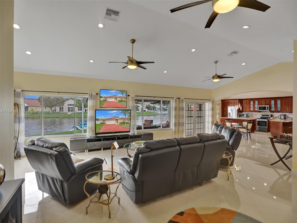
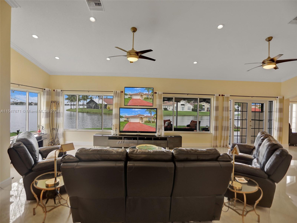
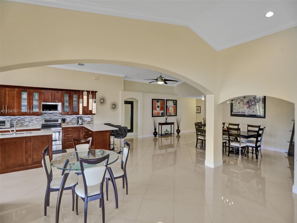
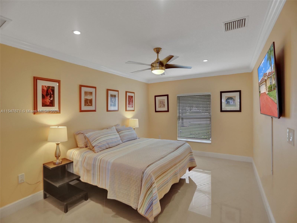
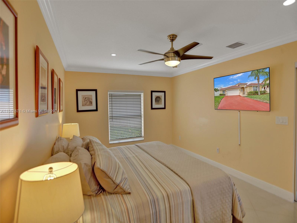
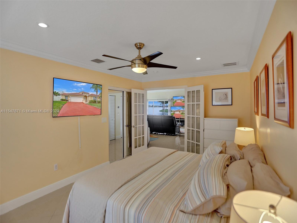
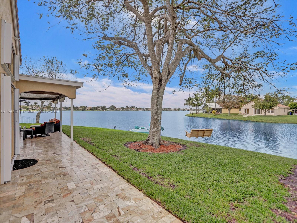
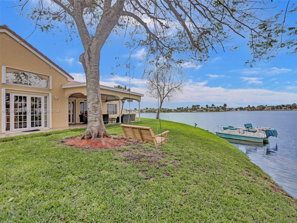
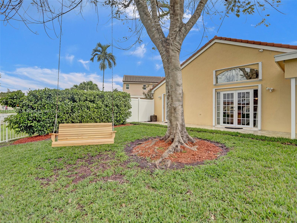
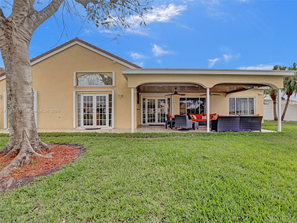
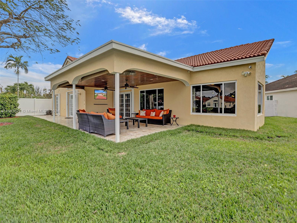
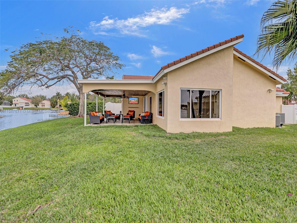
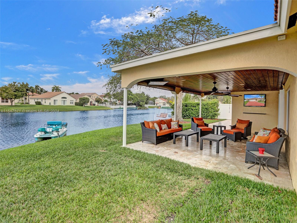
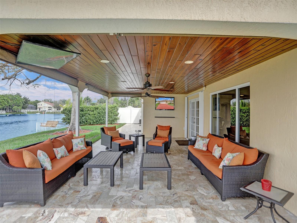
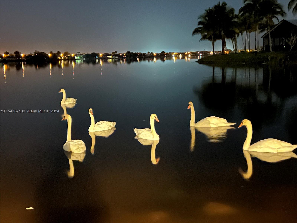
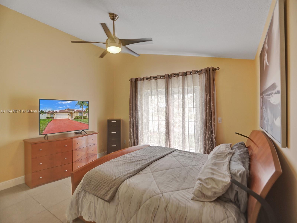
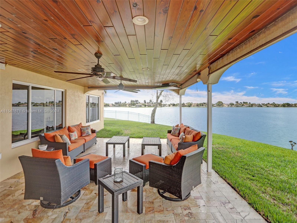
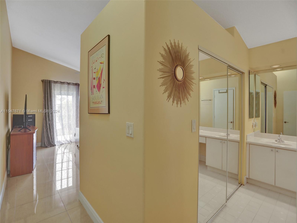
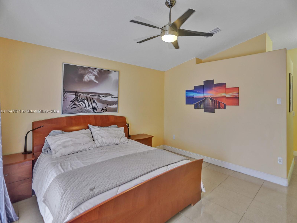
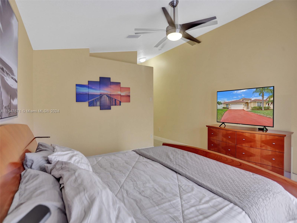
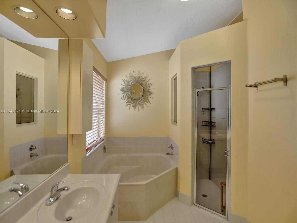
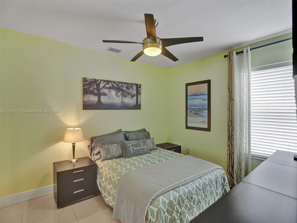
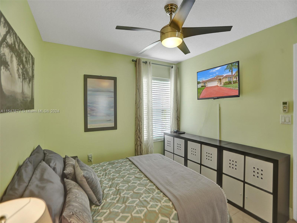
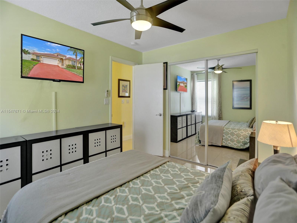
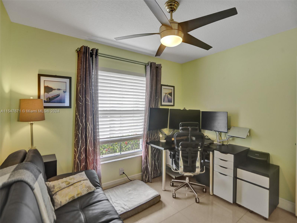
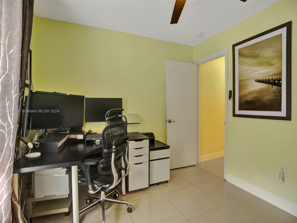
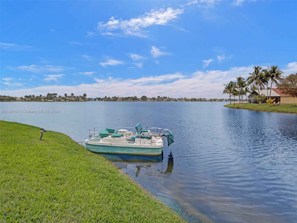
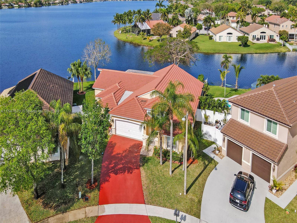
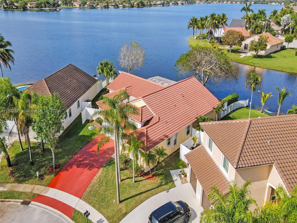
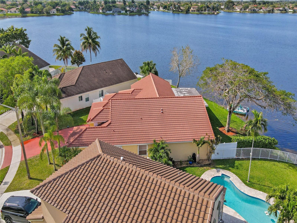
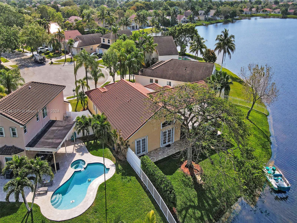
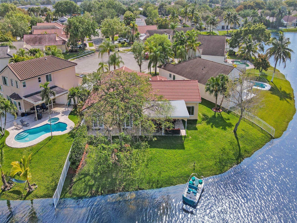
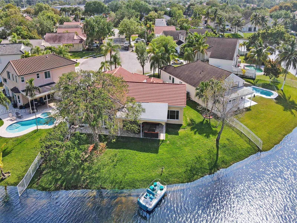
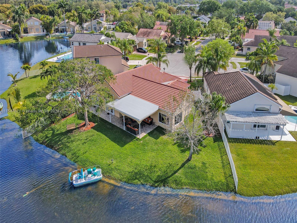
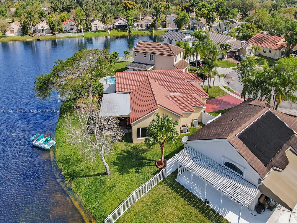
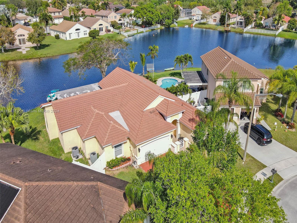
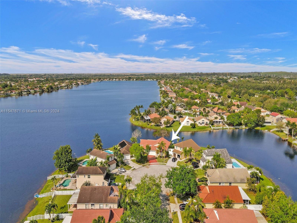
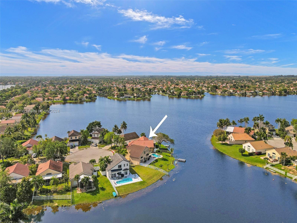
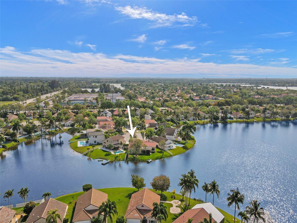
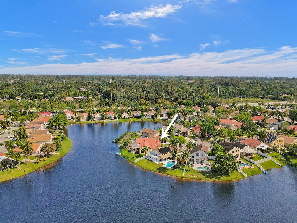
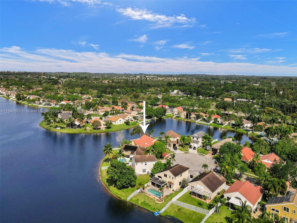
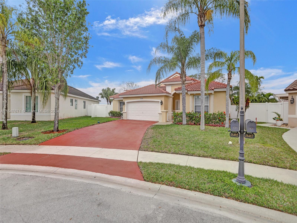
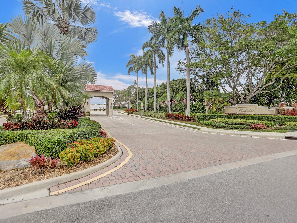
STUNNING SUNSETS AWAIT! This custom home sits on a tranquil 10,602 s.f. lot at the end of a CUL-DE-SAC with 120 ft of WIDE LAKE VIEWS of mile-long Keystone Lake. The home was expanded by nearly 1100 ft in 2017, adding a 4th bedroom & tons of extra living space. Features include: IMPACT & ACCORDION WINDOWS all around, spacious & open UPDATED KITCHEN w/ stainless steel appliances, QUARTZ COUNTERTOPS & cherry wood cabinets, beautifully UPDATED GUEST BATH, crown molding and PORCELAIN TILE THROUGHOUT. The SERENE COVERED PATIO has TRAVERTINE TILE & a RETRACTABLE TV, perfect for relaxing and entertaining. Community amenities include guarded main gate w/2 additional resident gates for easy access and children's play areas. Basic cable & high speed internet also included.

4
beds

2
baths

2,891 Sq.Ft. LIVING AREA

10,602 Sq.Ft. lot

JASON VILLANUEVA

JASON VILLANUEVA

Features & Amenities

Interior

  • total bedrooms4
  • Total bathrooms2
  • full bathrooms2
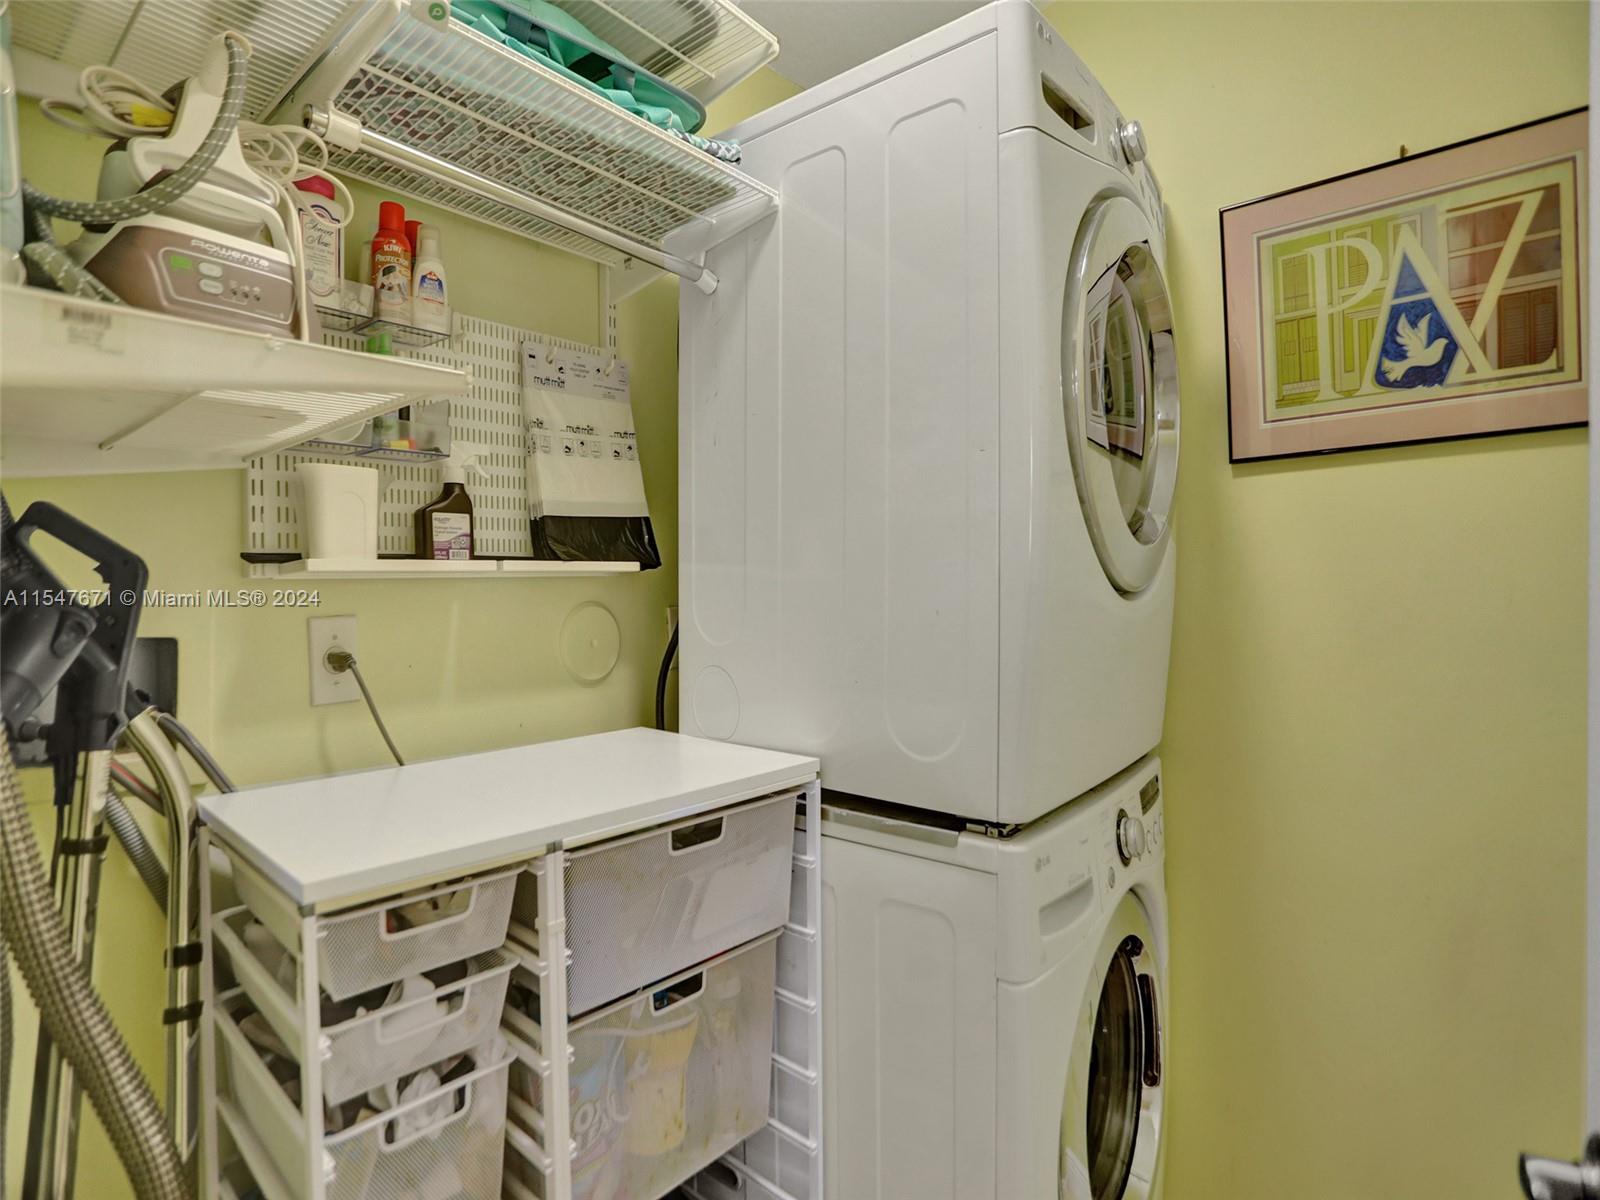
  • Laundry room Utility Room/Laundry
  • Flooring Tile
  • APPLIANCES Dishwasher, Disposal, Dryer, Electric Water Heater, Microwave, Electric Range, Refrigerator, Washer
  • other interior Features First Floor Entry, Built-in Features, Entrance Foyer, French Doors, Pantry, Roman Tub, Split Bedroom, Volume Ceilings, Walk-In Closet(s), Attic, Family Room, Great Room, Storage, Utility Room/Laundry

Area & Lot

  • Status Sold
  • Living Area2,891 Sq.Ft.
  • Lot Area10,602 Sq.Ft.
  • MLS® IDA11547671
  • TypeResidential
  • YEAR BUILT1996
  • Architecture StylesDetached, One Story
  • Water FrontageWF/No Ocean Access, Lake, Navigable Water
  • View DescriptionLake
  • Elementary SchoolChapel Trail
  • Middle SchoolSilver Trail
  • High SchoolWest Broward

Exterior

  • Garage Space2.0
  • water SourceMunicipal Water
  • roofBarrel Roof, Curved/S-Tile Roof
  • lot featuresLess Than 1/4 Acre Lot, Cul-De-Sac, Zero Lot Line
  • parkingDriveway, No Rv/Boats
  • HEAT TYPECentral, Heat Strip
  • AIR CONDITIONINGCeiling Fan(s), Central Air, Electric
  • sewerPublic Sewer
  • other exterior FeaturesRoom For Pool

Financial

  • Sales Price$885,000
  • Real Estate Tax $7,628/yr
  • HOA $225/mo
  • Zoning (PUD)
View Virtual Tour

Work With Jason

Jason Villanueva brings an extensive and comprehensive knowledge of the finest neighborhoods, local communities, and market trends. With an intimate understanding of the city and a passion for helping his clients achieve their goals, Jason is quickly gaining a reputation in the industry for his remarkable interpersonal skills, determination, and more importantly, his genuineness and unmatched professionalism with his clients.

Follow Me on Instagram